
Full Remodel
The Kapler
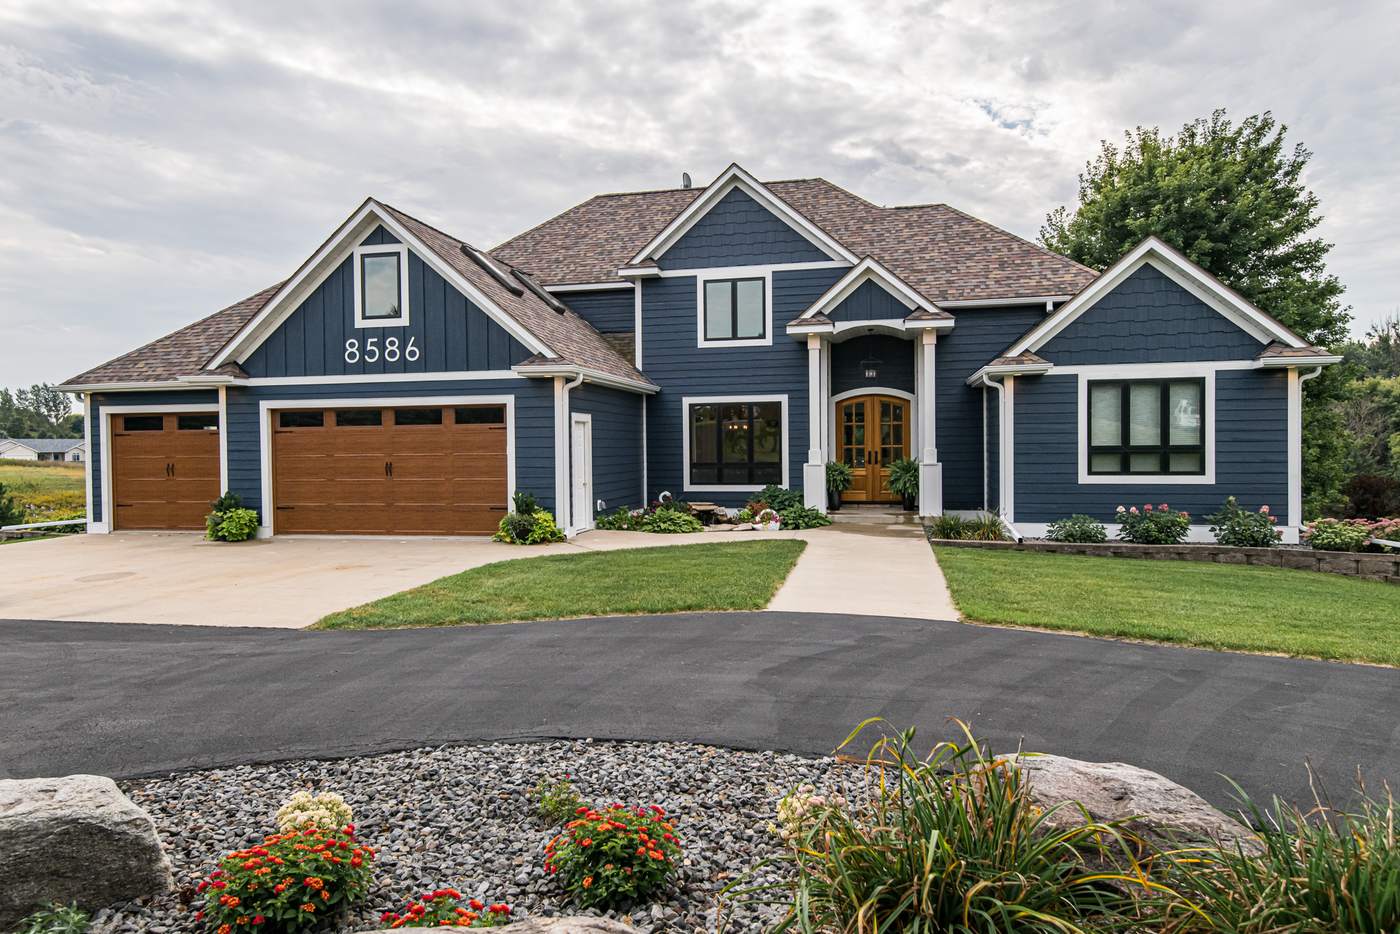
Walls opened, stone fireplace rebuilt, and a pantry that finally fits the family. Same footprint, different house.
- Type
- Full remodel
- Footprint
- Unchanged
- Scope
- Walls opened · fireplace rebuilt · new pantry
The project
The Kapler
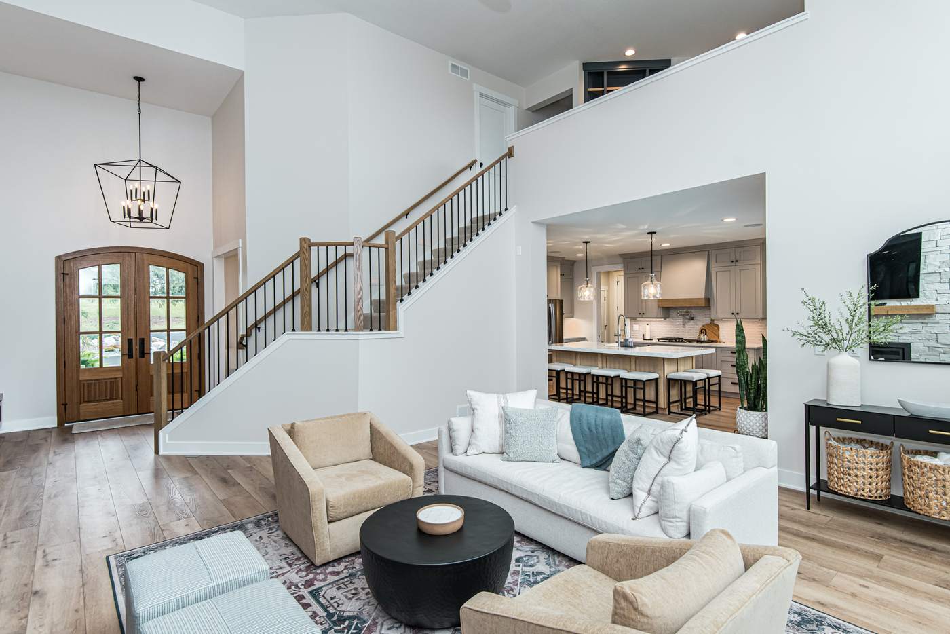
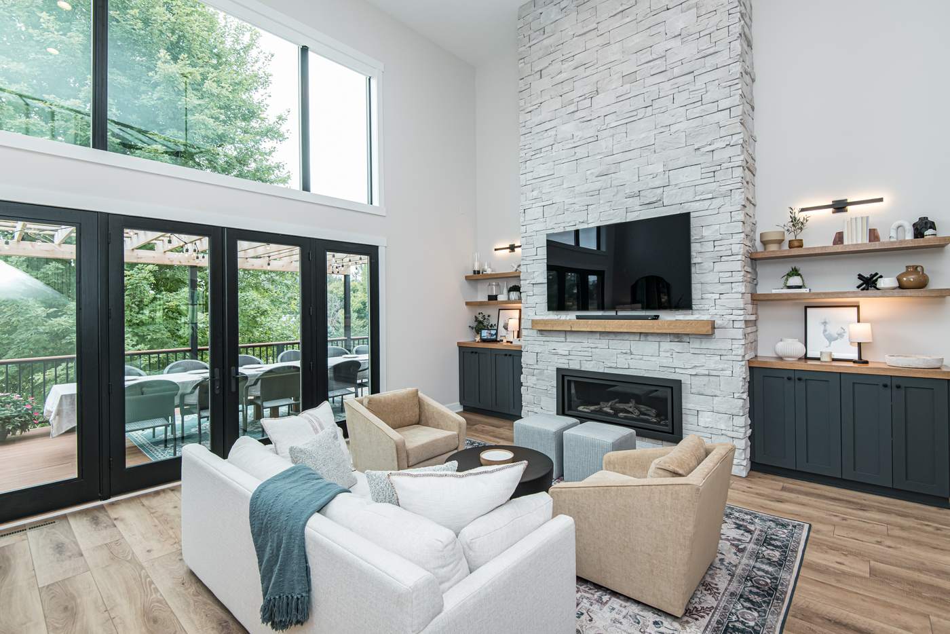
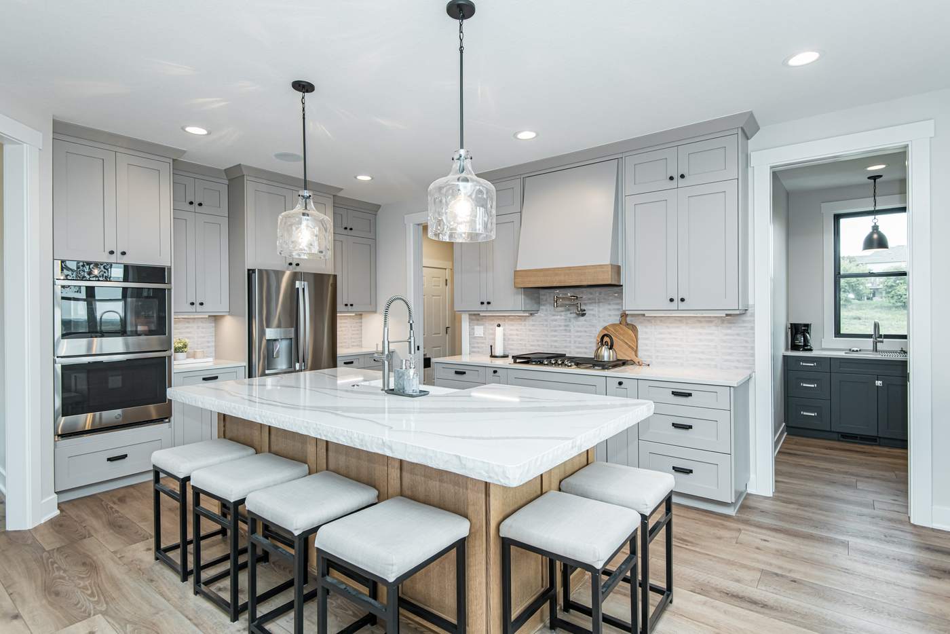
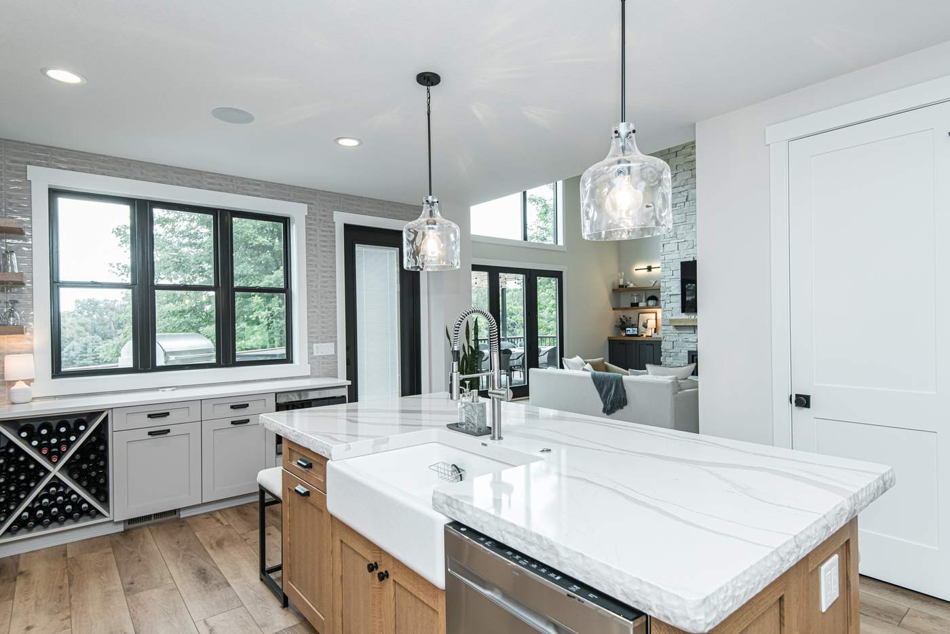
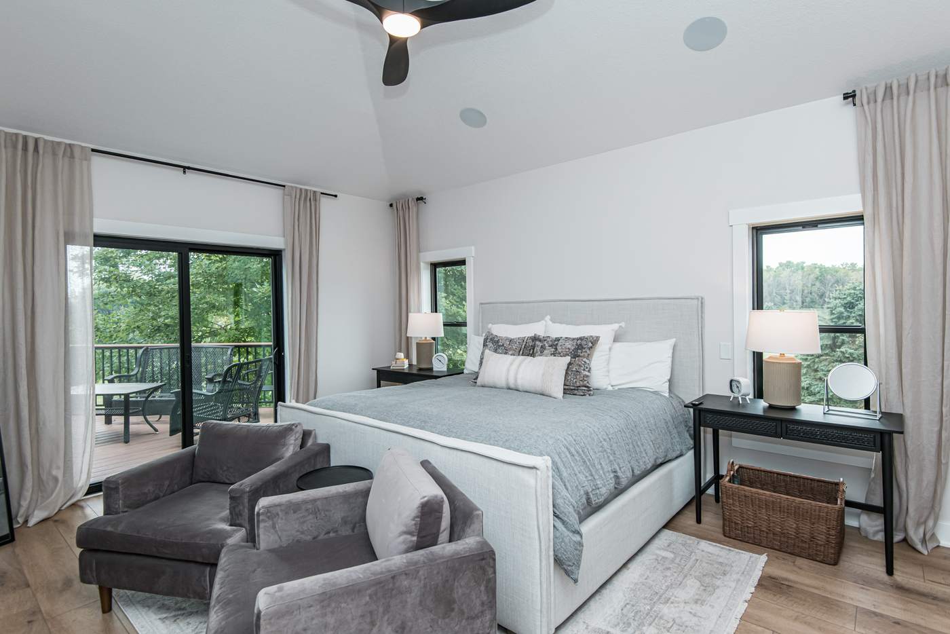
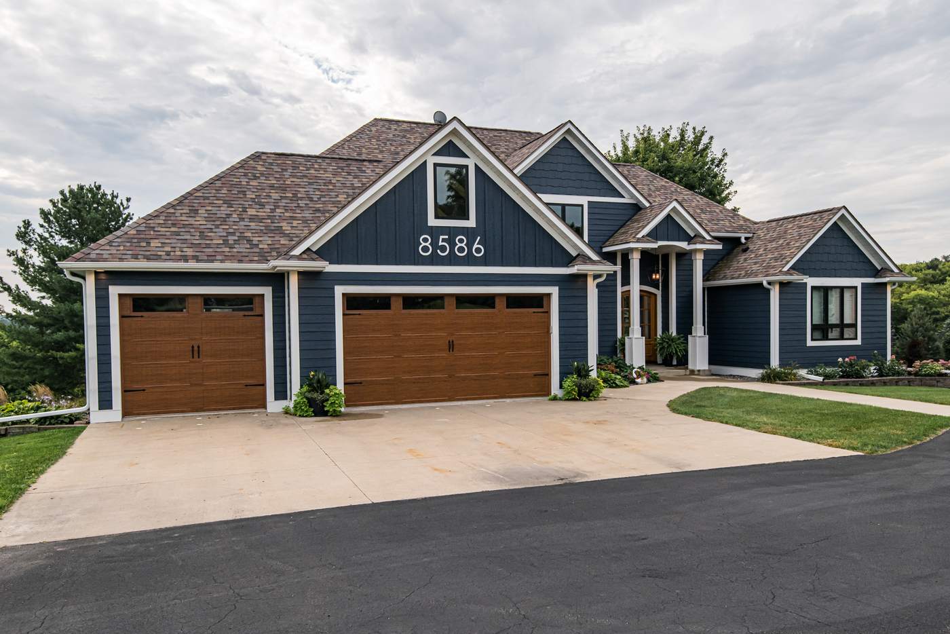
The Kapler is proof of what a remodel can do when you stop working around the house and start working on it. We opened walls, rebuilt the stone fireplace, and gave the family a pantry that finally fits how they live.
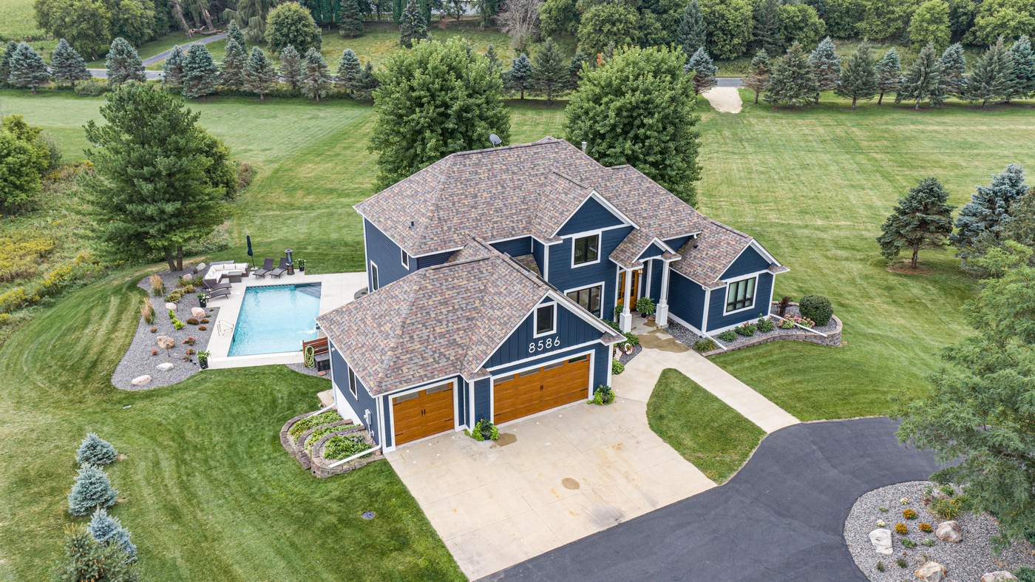
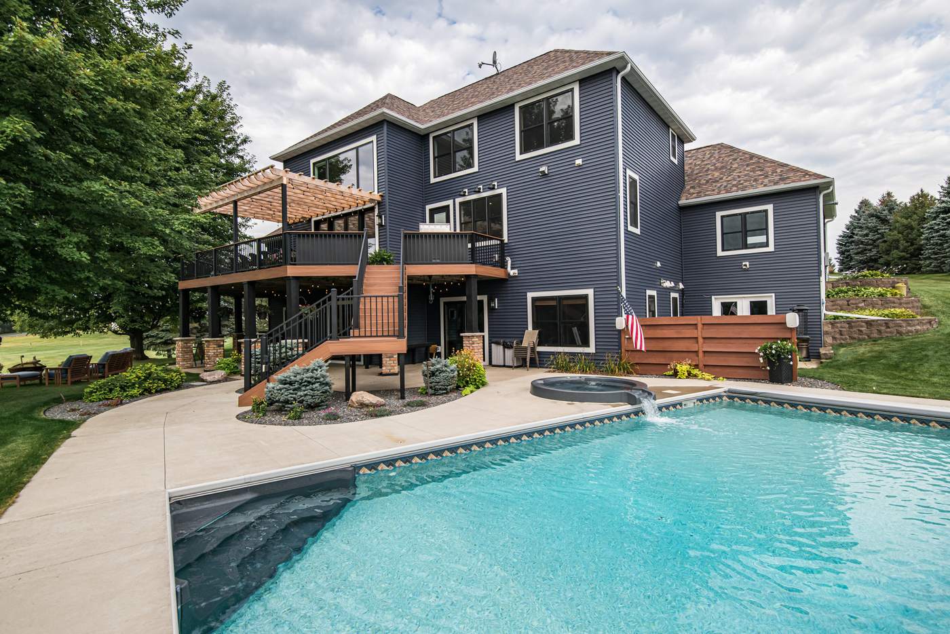
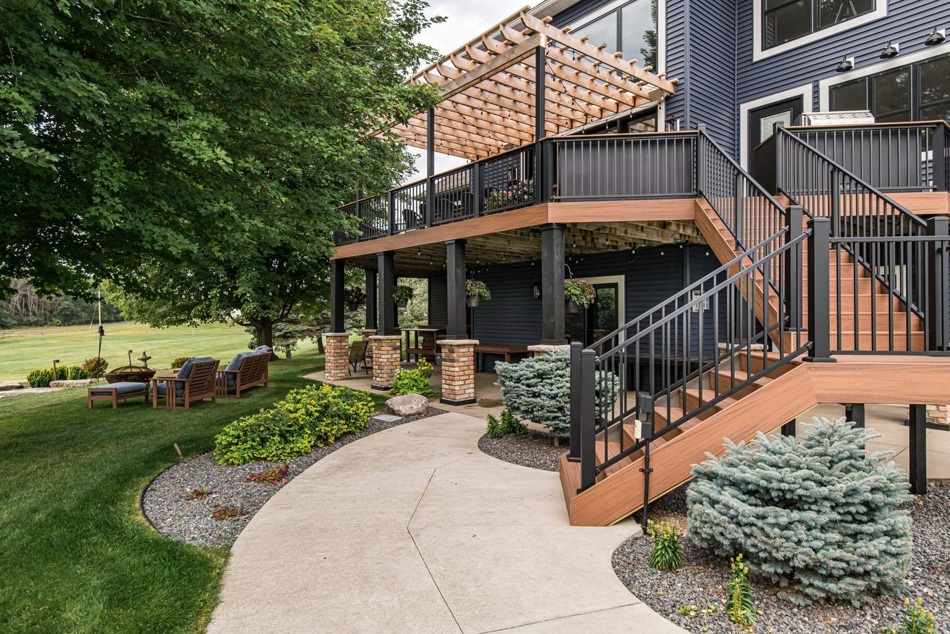
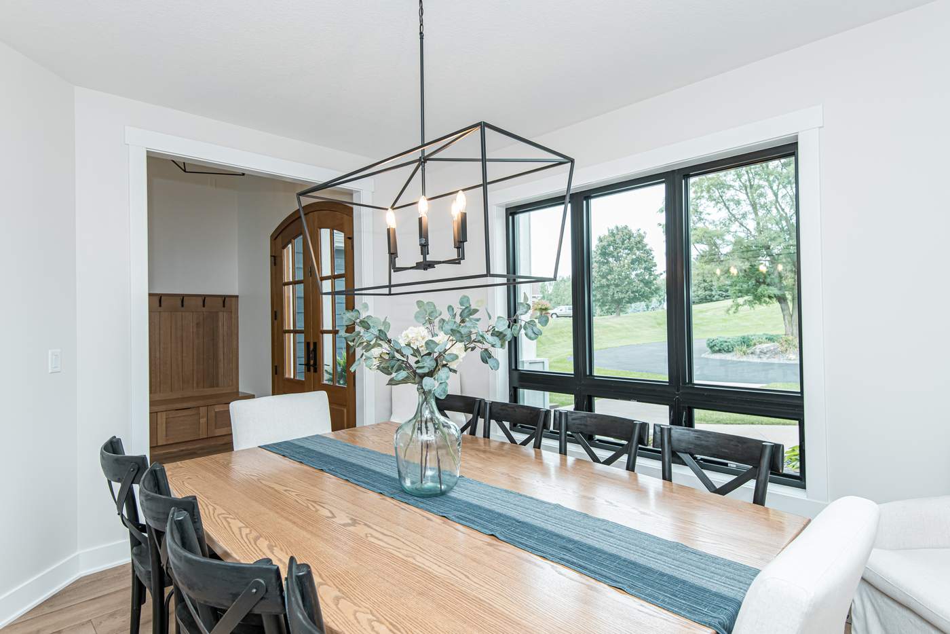
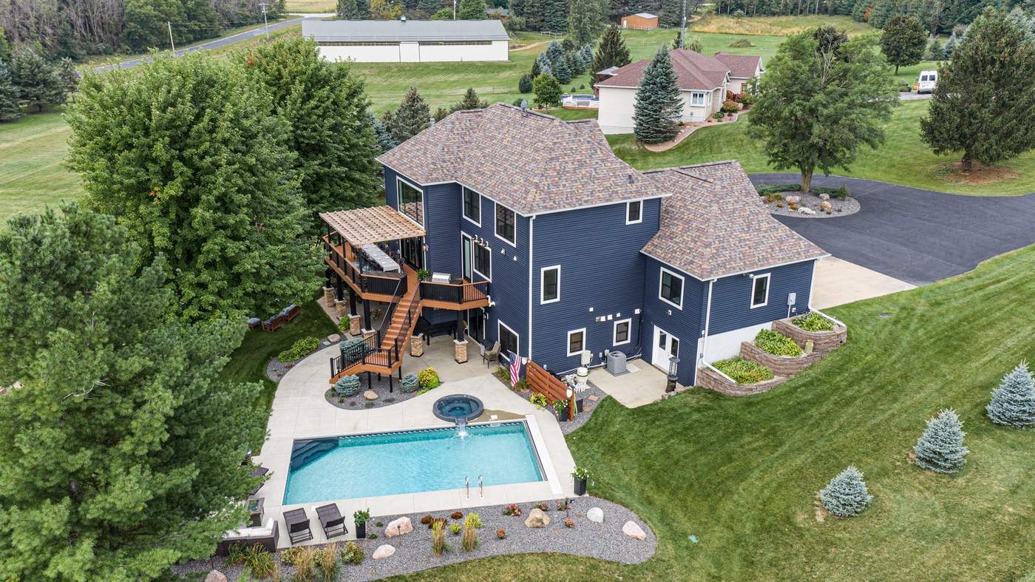
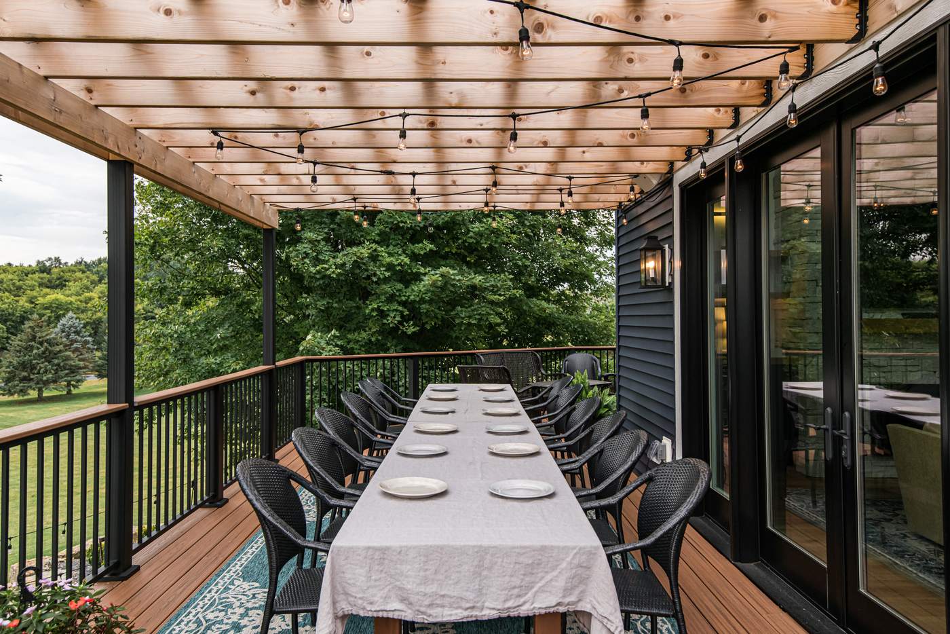
The footprint didn’t change. Everything about how it lives did — a kitchen with room to gather, a dining room and pergola terrace built for a full table, and a library that feels like it was always part of the plan.
Gallery
Take a closer look.



More work
All projectsRelated projects.
Ready when you are
Want a home like this?
Tell us about your project. We take on a handful each year, and every one gets our full attention.