
The Prosper
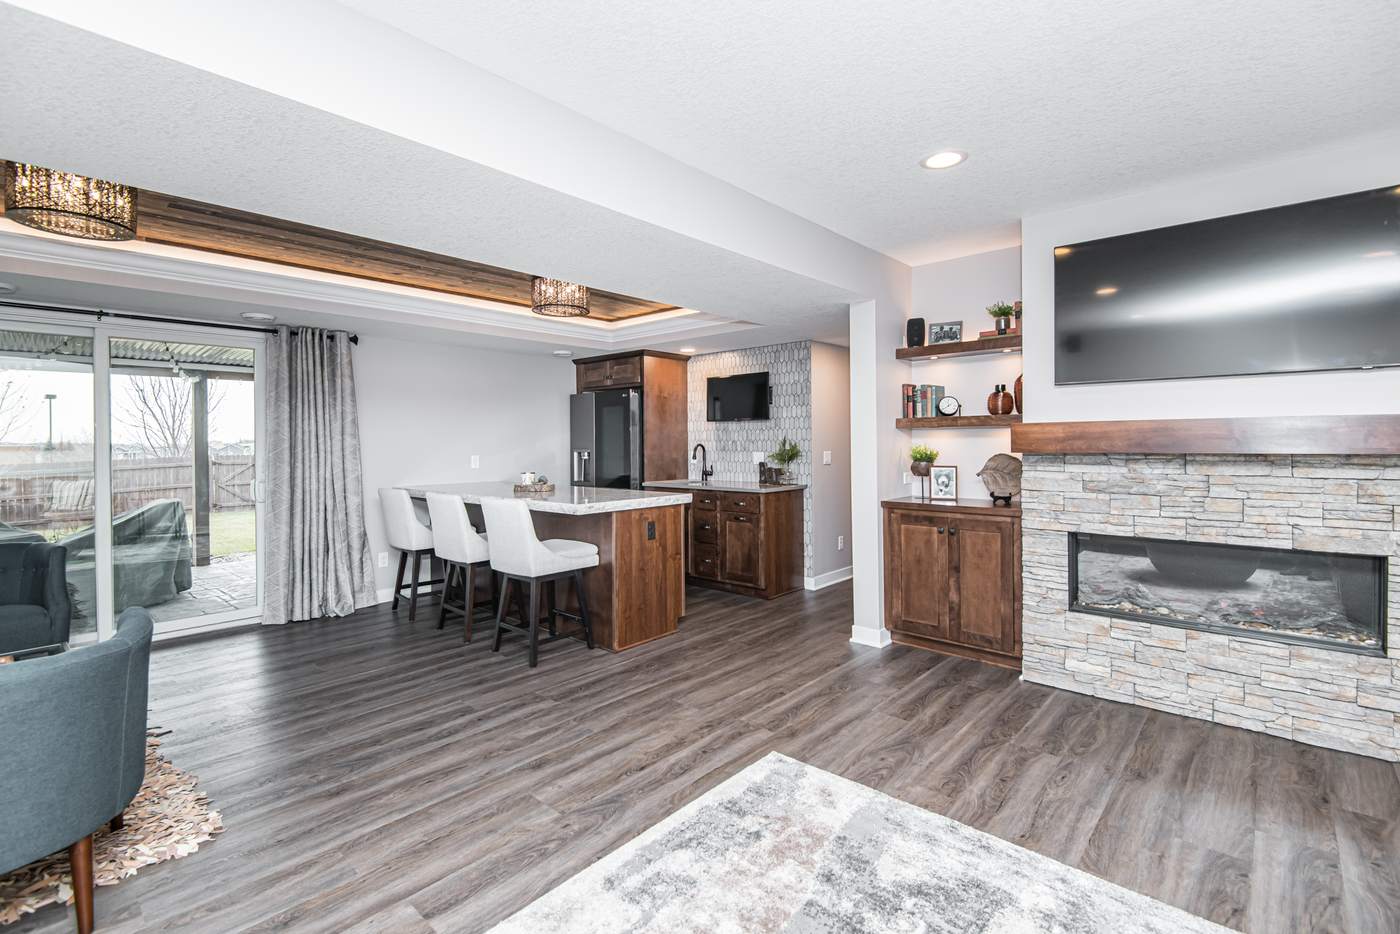
Bar, lounge, and a reclaimed-wood tray ceiling — 1,200 square feet that had been storage.
- Type
- Finished basement
- Size
- 1,200 sq ft
- Highlights
- Bar · lounge · reclaimed-wood tray ceiling
The Prosper
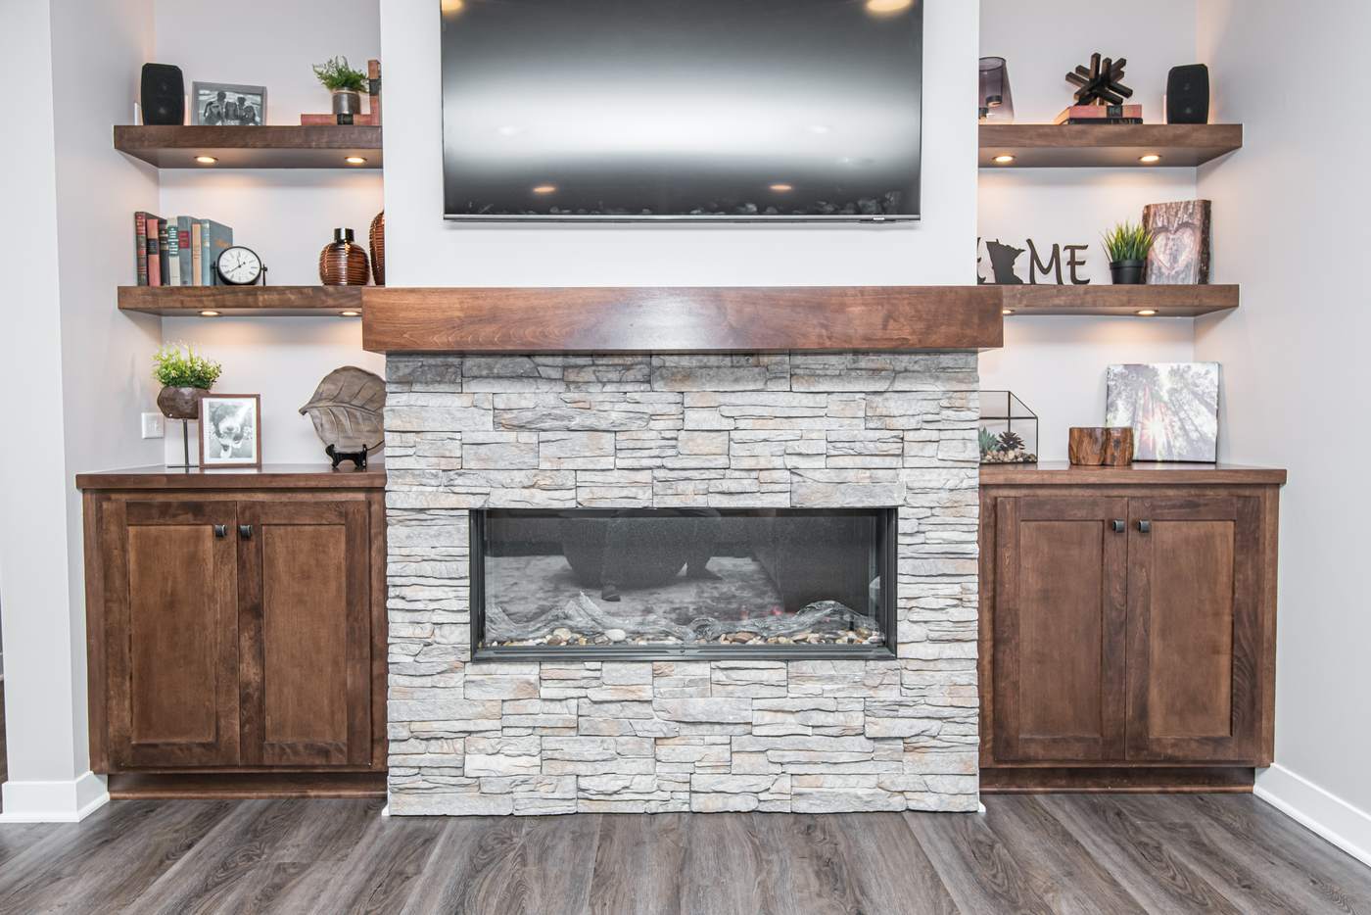
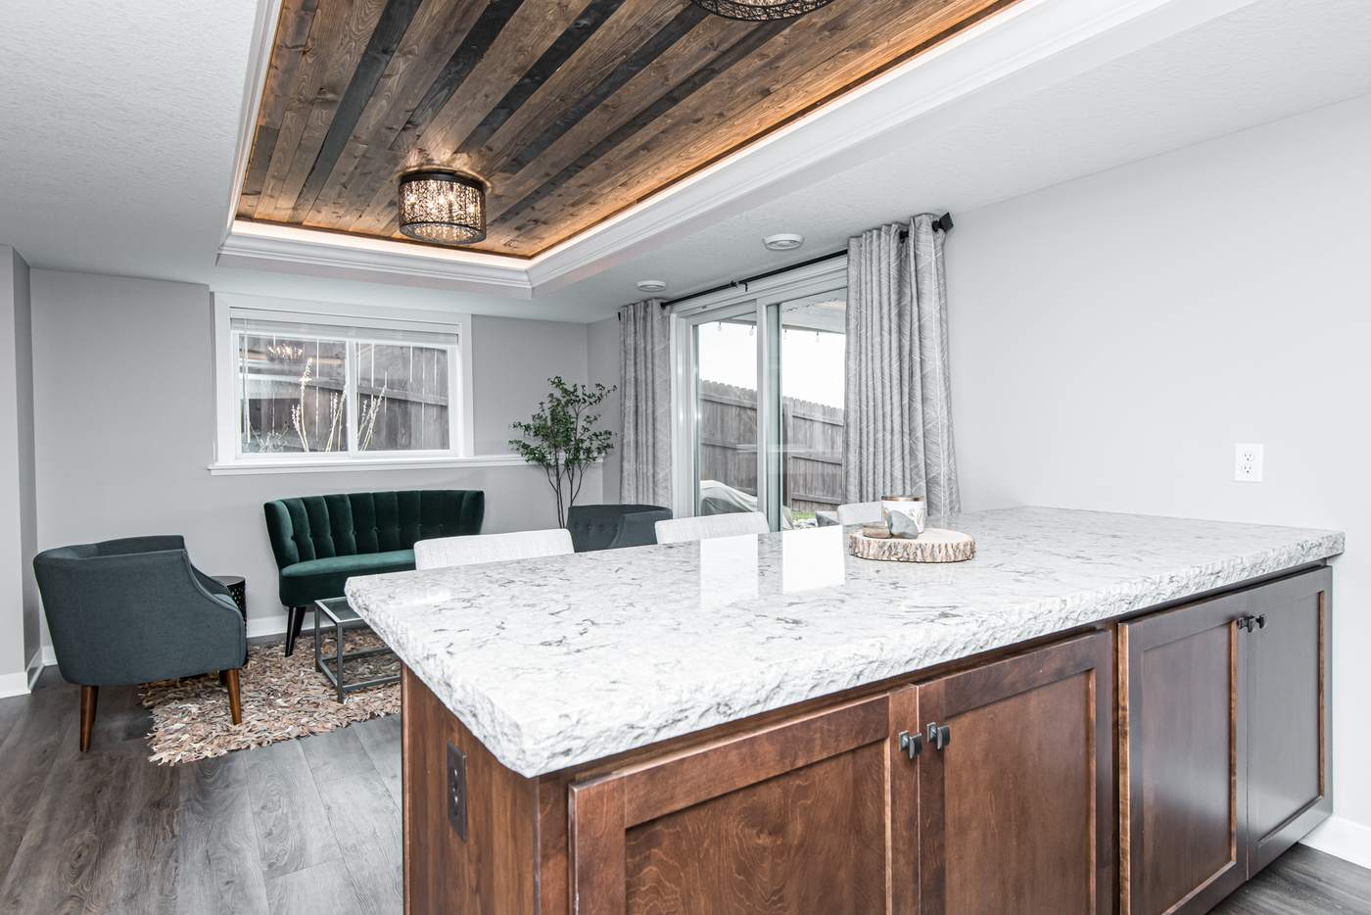
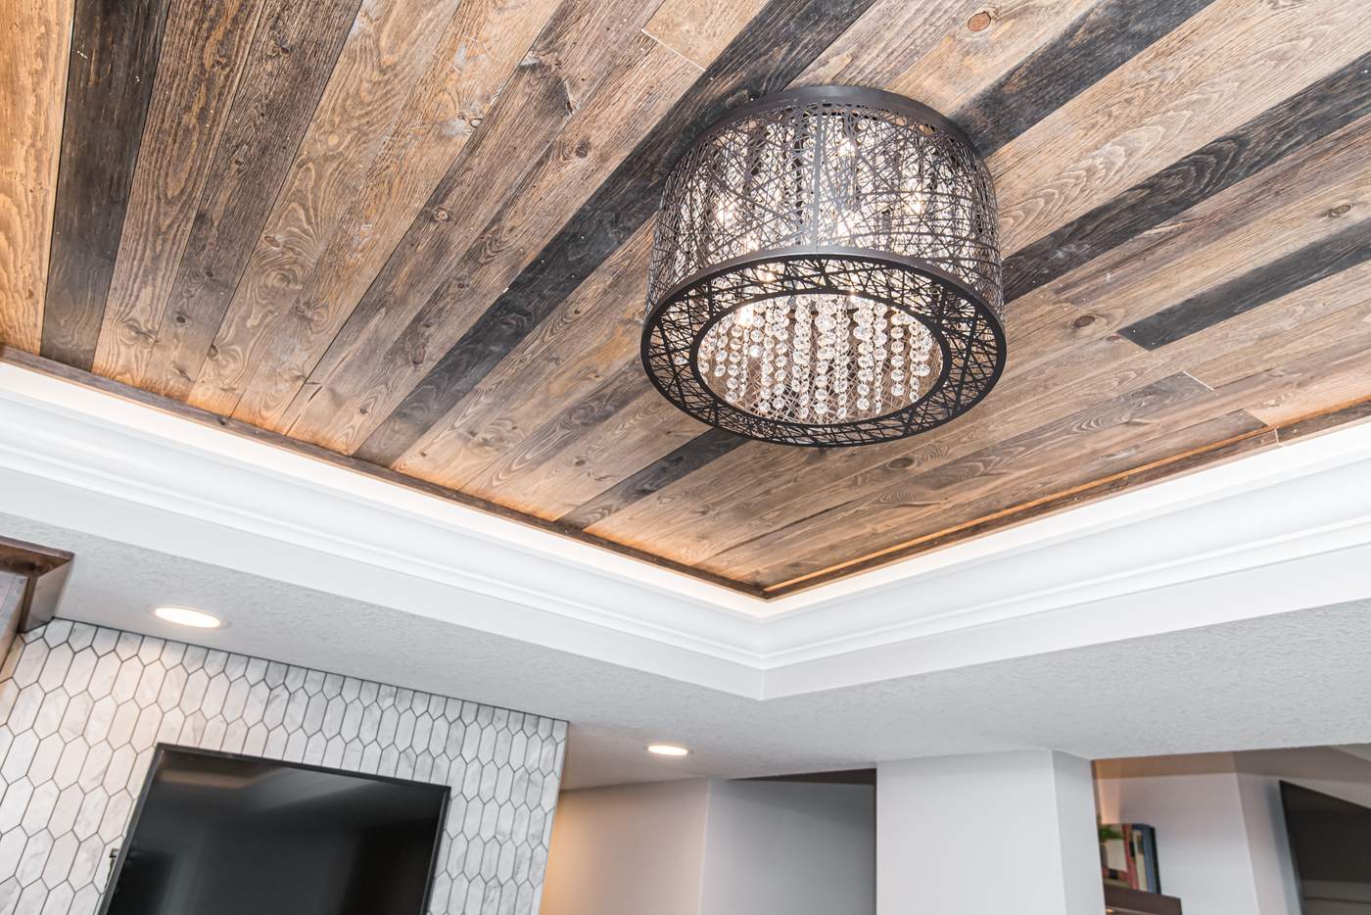
The Prosper took 1,200 square feet that had been storage and made it the room the whole house gathers in. A reclaimed-wood tray ceiling, warm alder-toned cabinetry and a stone fireplace give the space its character.
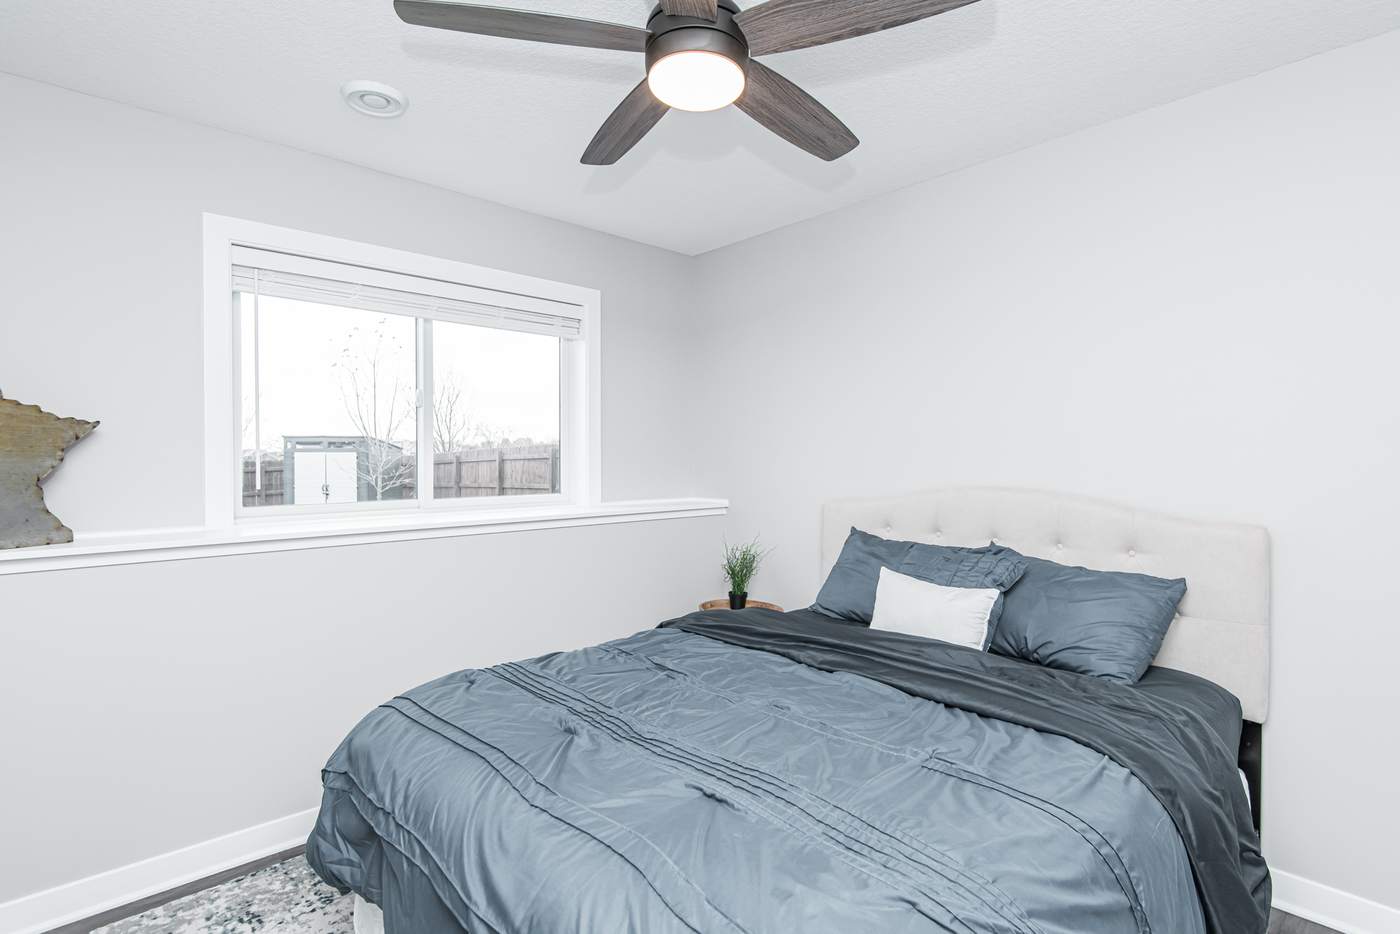
There’s a bar with seating for a crowd, a lounge that opens to the patio, and quiet spaces off to the side — a guest bedroom and a home office — so the lower level works for every day, not just game night.
Take a closer look.



Related projects.
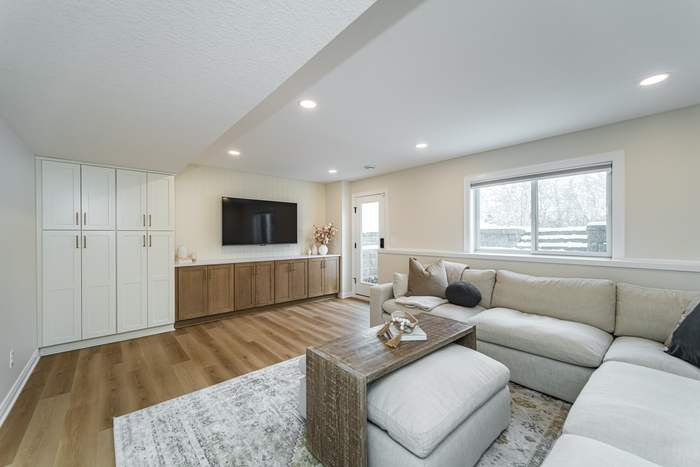
The Overland
Cream and honey tones, brass hardware and a textured-tile wet bar — a warm, bright lower level with a workout room and a spa-style bath.
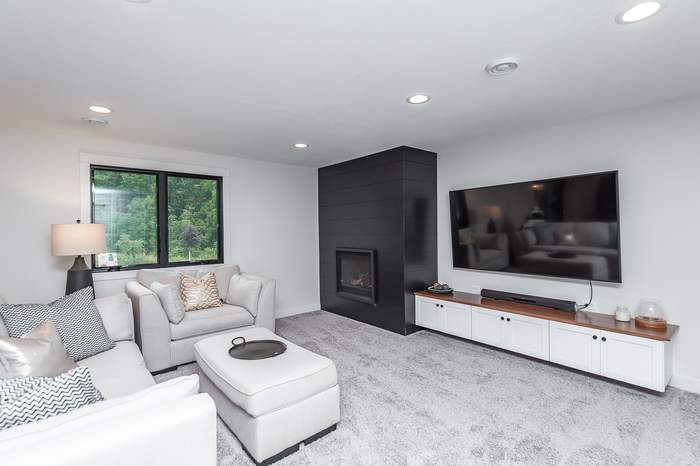
The Silver Lake
A black shiplap fireplace wall, a white shaker wet bar and room to spread out.
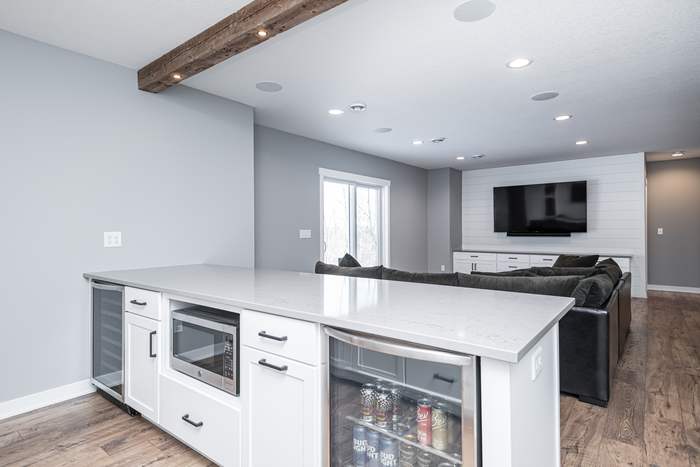
The Quarry Hill
White subway tile, X-cut wine storage and a wood beam over a long bar.
Want a home like this?
Tell us about your project. We take on a handful each year, and every one gets our full attention.